Kitchens, closets, vanities and built-ins — made to measure in our own workshop, delivered and installed.
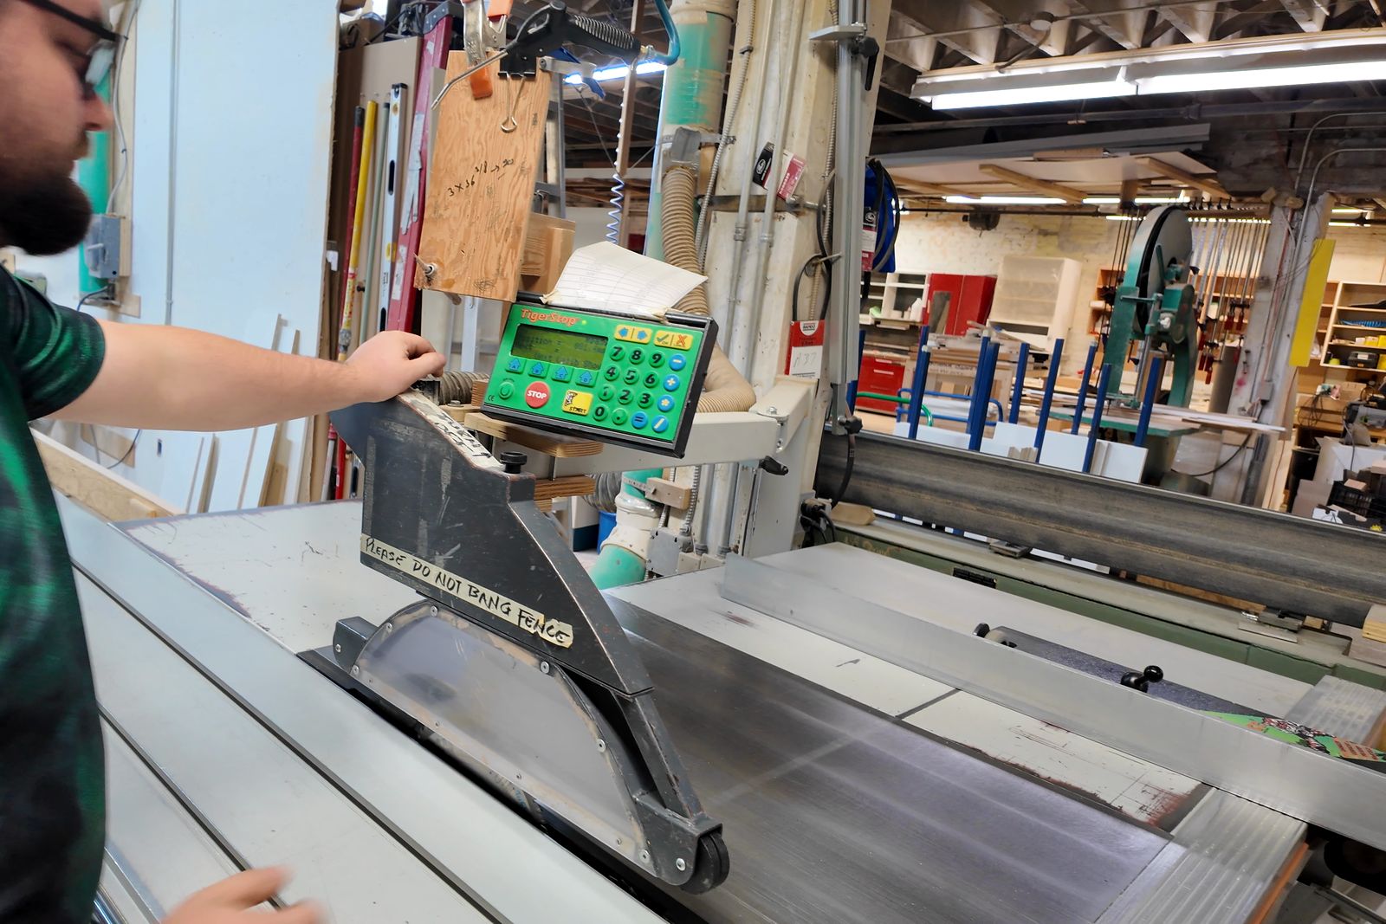
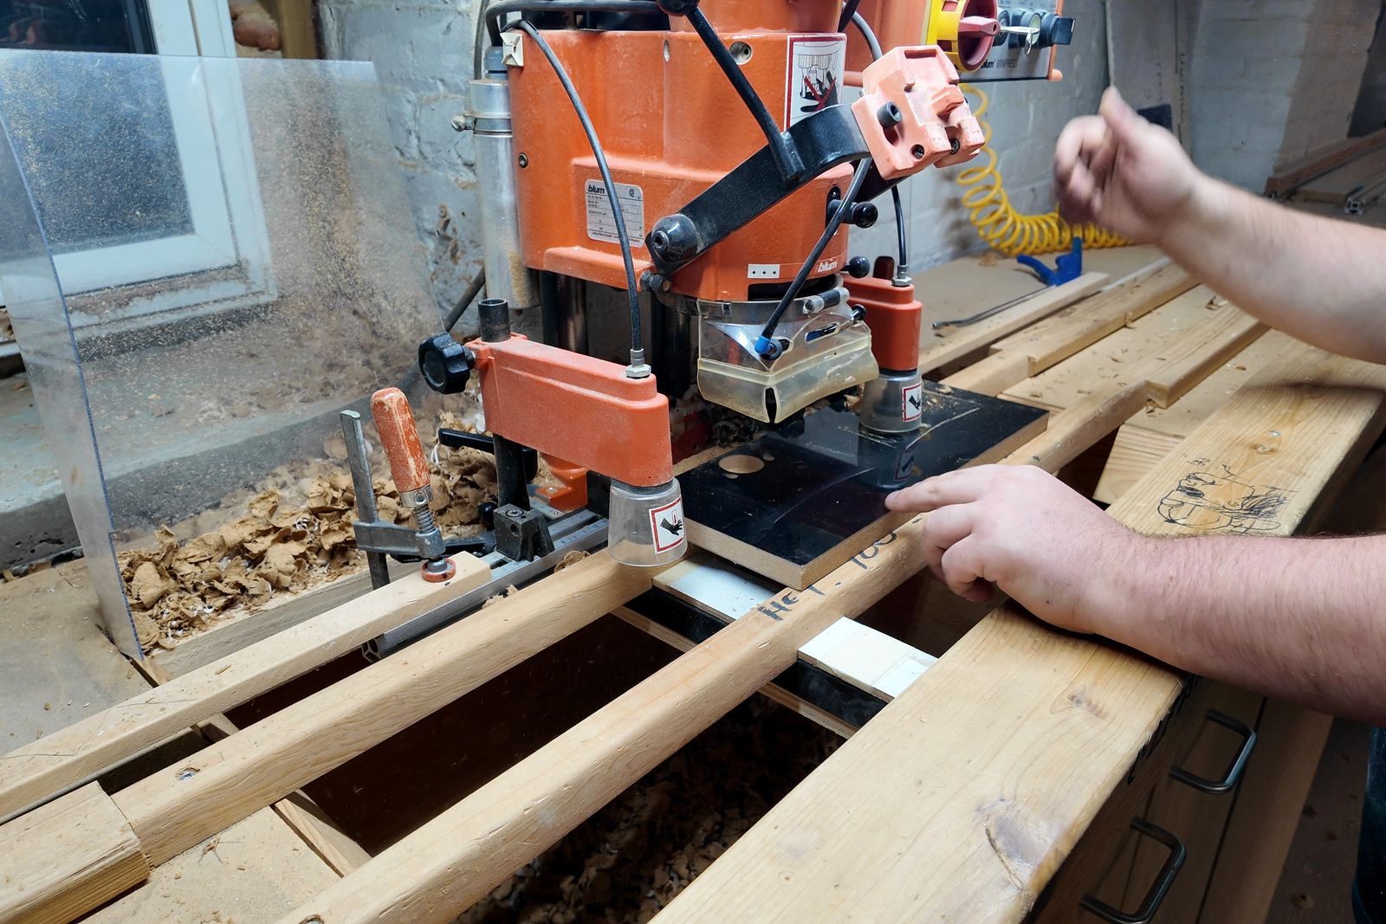
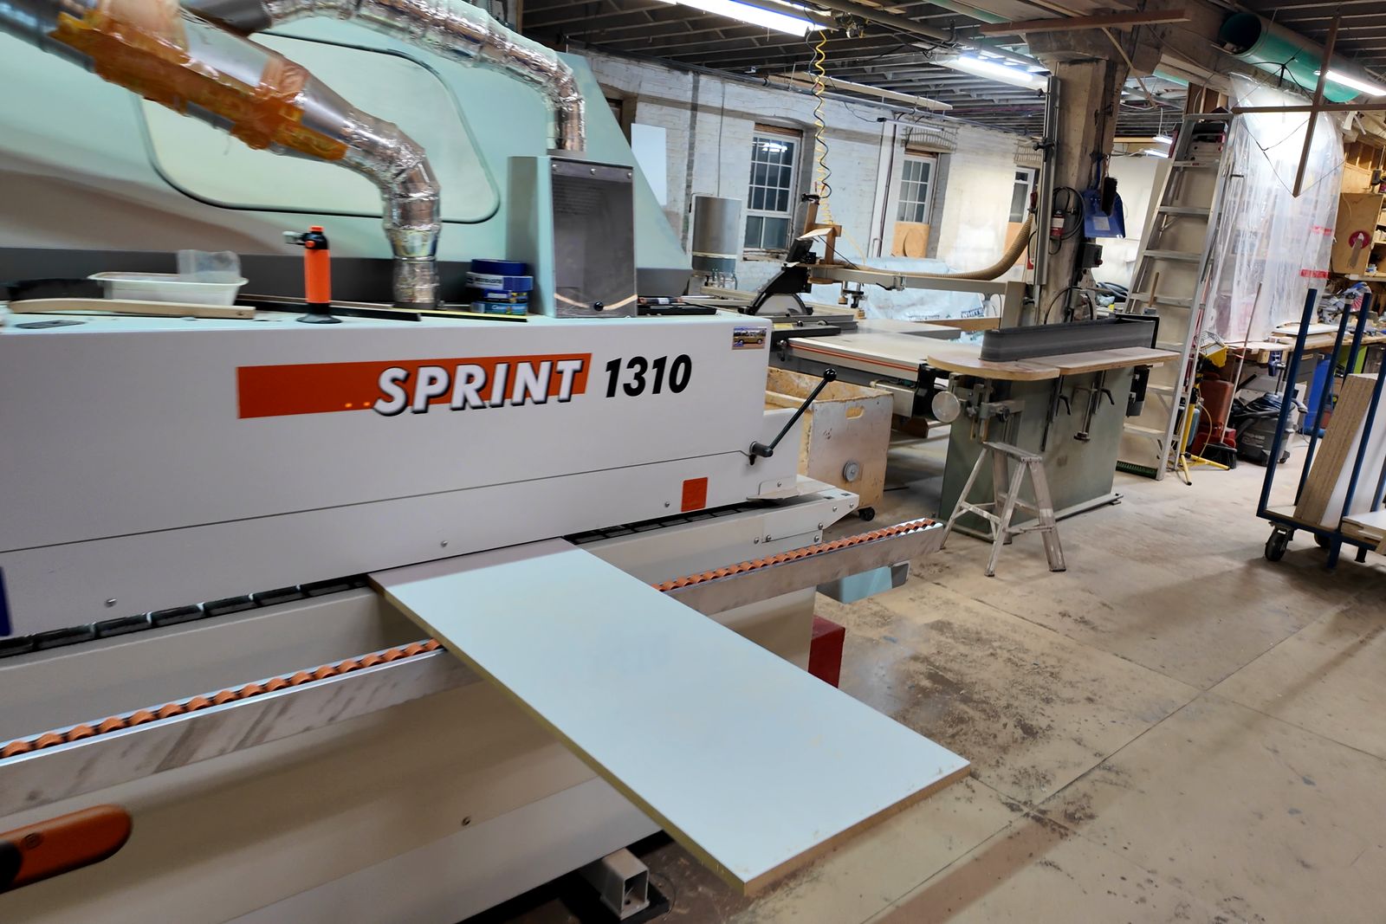
Every piece starts as a drawing and a sheet of material in our workshop in Winnipeg. We cut, edge-band and drill the panels on our own machines, assemble the piece, deliver it and install it. No middlemen and no stock sizes: your kitchen or closet is built to the exact size of your space, down to the last millimetre.
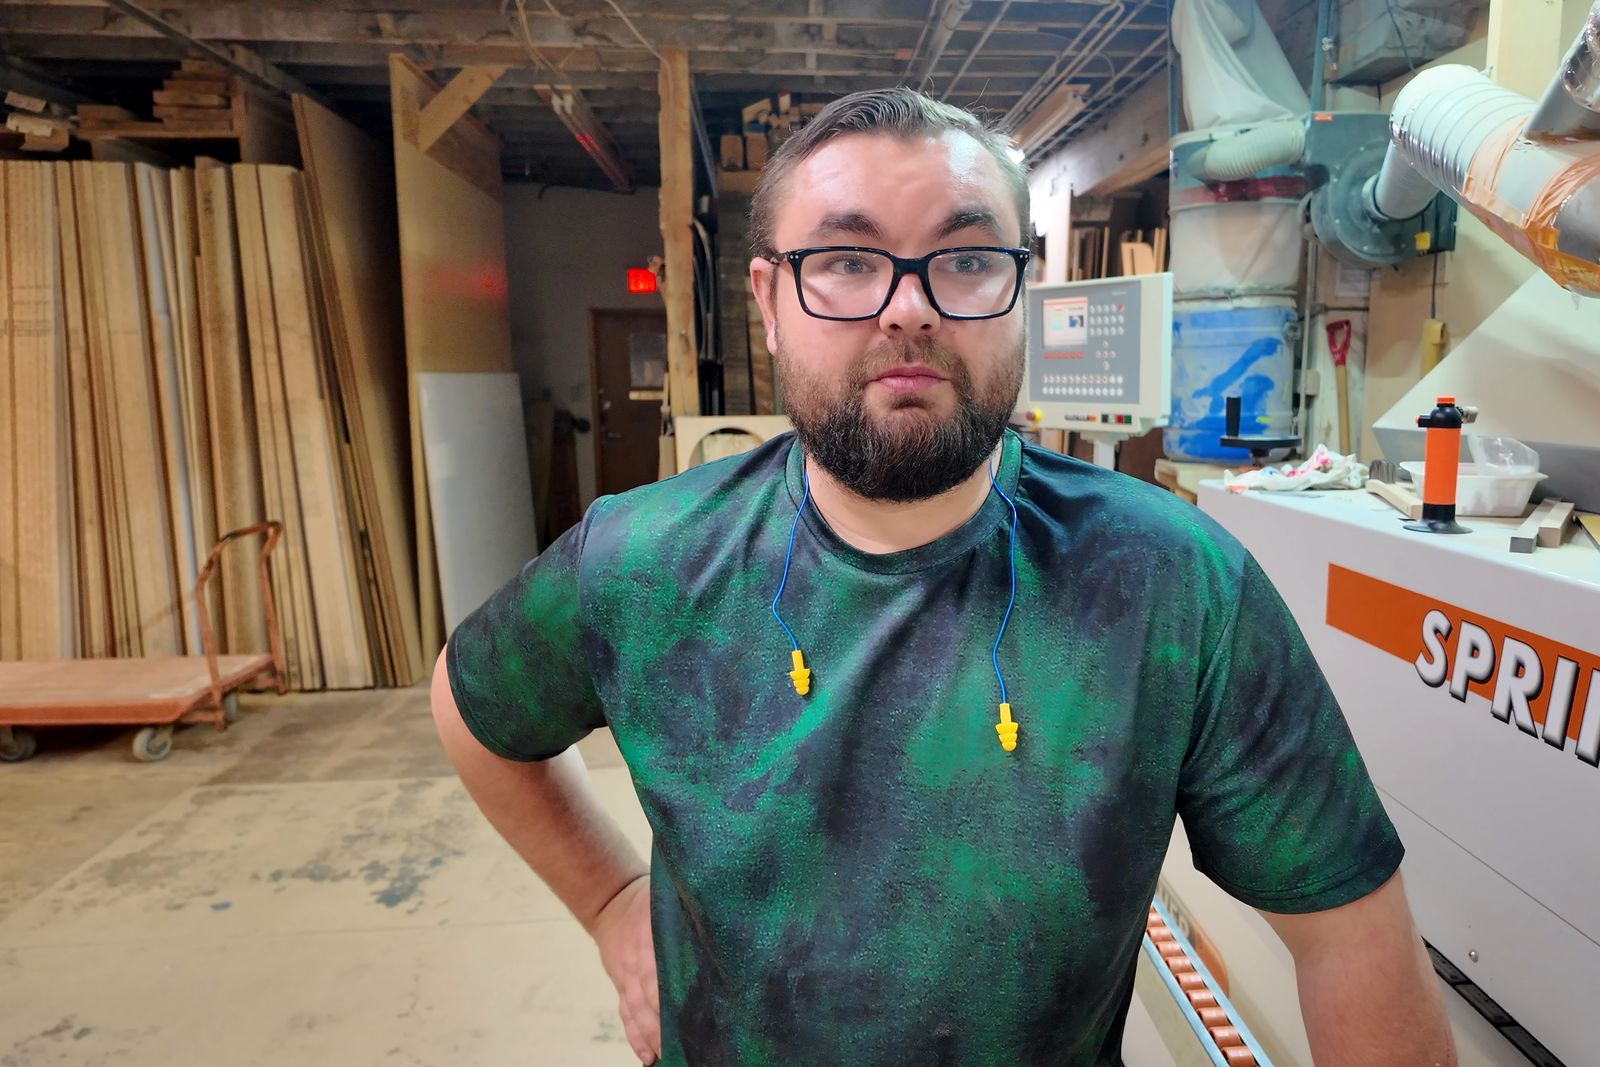
Roman, the woodworker behind every project, has been working with wood since he was eleven — school, trade college, years in furniture shops, and now his own workshop in Winnipeg. He takes the measurements, builds the piece and installs it himself, so what you discuss at the start is exactly what ends up in your home.
Anything that is built from panels and solid wood and has to fit a specific space:
Send us a sketch, a photo of what you like or just the dimensions — we will take it from there.
From your first message to the installed piece
Fill in the short form below: what you need, roughly where it goes, and how to reach you. A photo or a sketch helps but is not required.
We discuss the size, the material and the style you have in mind, and answer your questions before anyone drives anywhere.
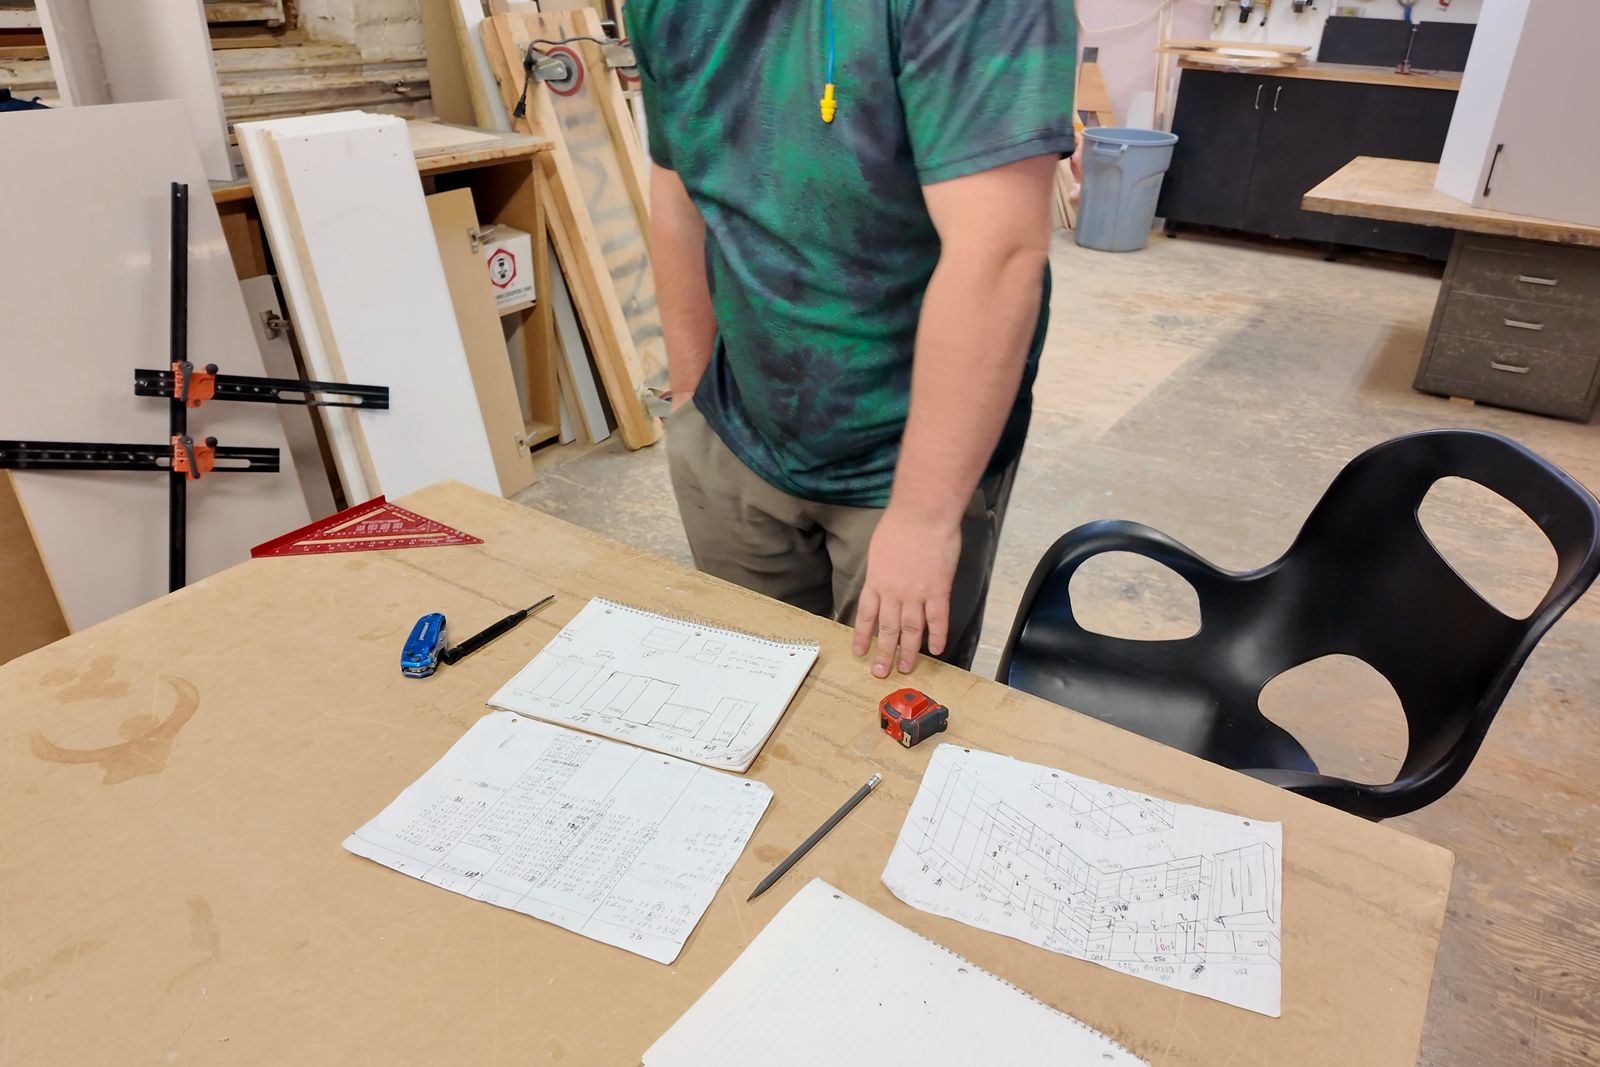
Roman visits, measures the space and prepares a drawing with a written quote, so you see exactly what you are getting before you decide.
The piece is built in our workshop, delivered to your home and installed by the same person who made it.
Questions we hear most often
Everything else we do around the house
Pair a custom kitchen with countertops, backsplash, flooring and finishing — one crew for the whole room. Learn more about kitchen renovation →
Shelving units, media walls and storage built into your renovation project. Learn more about custom cabinetry →